Before Opening Day — Electrical Planning for Your New Shop
The counter is in position, the shelves are going up and your opening date is getting closer. Then you realise the power point for the payment terminal is on the wrong wall, or the display lighting leaves your main products in shadow.
These are frustrating details to discover when the fit-out is nearly finished.
Planning the electrical work while the layout is still being developed gives you time to make practical decisions. For a new shop or an existing business changing its space, the starting point is understanding how the premises will work on an ordinary trading day.
Start with the way staff and customers move
Walk through the proposed layout from opening time to closing.
Think about where staff will serve customers, prepare orders, receive deliveries and complete paperwork. Consider where equipment will sit during those tasks and how people will move around it.
A counter may look right on a floor plan but become awkward if staff need to stretch across it to reach a printer or payment terminal. Storage shelving can also make an existing power point difficult to access.
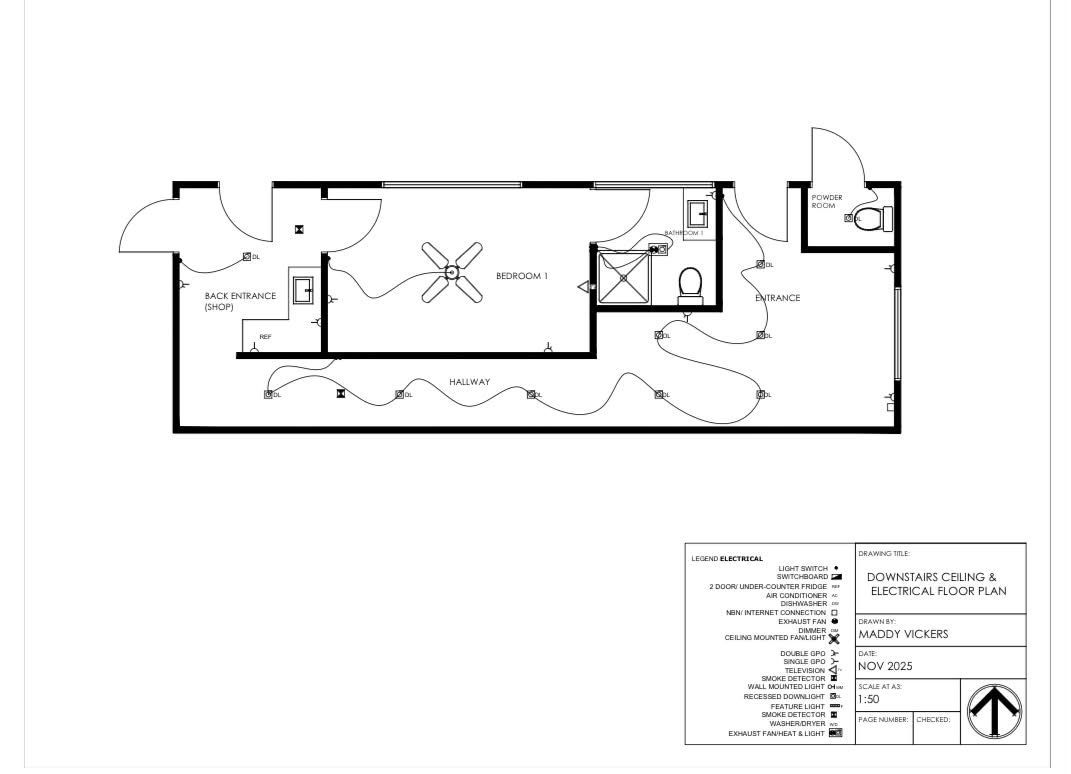
Mark these working areas on your plan before finalising the electrical locations. Include the position of fixed furniture, doors and anything else that could affect access.
Give your electrician an equipment list
The number of power points is only part of the electrical planning.
Your electrician also needs to understand what equipment you intend to use. Depending on the business, this could include refrigeration, display equipment, printers, computers or appliances used behind the counter.
Provide model details and manufacturer specifications where available. Explain which equipment will operate together and whether you expect to add anything later.
This information helps your electrician assess the existing installation and identify what work is needed. It also makes the quote more useful than a request to simply “add a few power points”.
Plan the counter around both power and data
The front counter can become crowded quickly. Payment terminals, receipt printers and other devices all need somewhere to sit, with suitable connections and accessible cables.
Before the counter is built or fixed in place, discuss the equipment layout with your cabinetmaker, electrician and technology provider.
Confirm which devices need a wired data connection and where your internet equipment will be located. Allow access for maintenance so a simple equipment change does not require dismantling part of the counter.
Planning these details together can help keep the working surface organised and avoid cables being routed through inconvenient places.
Design lighting around what people need to see
Different parts of a shop have different lighting needs.
Customers need to see the products clearly. Staff need suitable light at work areas and counters. Storage spaces need lighting that makes labels and stock easy to identify.
Look at the proposed fittings alongside the shelving and display layout. Consider whether tall fixtures will create shadows or whether reflections could make a screen or glass display difficult to view.
Ask your electrician about lighting options and controls for each area. Separate switching may be useful when staff need to work in one part of the premises before or after trading hours.
Coordinate the electrical work with the fit-out
Electrical work often needs to be coordinated with cabinetry, wall finishes and other installations.
Share the latest drawings with everyone involved and confirm the sequence before work begins. Changes to the counter or shelving layout should also be passed on to your electrician while there is still time to adjust the plan.
If you are updating an operating business, discuss access and any anticipated interruptions to the power supply. Agree on suitable working times and let your electrician know which equipment is essential to your daily operations.
Clear scheduling helps you plan around the work and gives each trade a better understanding of what needs to happen next.
Organise your shop fit-out with Ziesing Electrical
Ziesing Electrical provides commercial electrical services, including shop fit-outs, data and communication cabling, lighting and maintenance.
Whether you are preparing a new premises or changing an existing layout, we can discuss the electrical work around your equipment and the way your business operates.
Send us the property address, your proposed layout, equipment details and preferred timeframe so we can discuss the scope and prepare a quote.